2-3 Bloomsbury Square
Blackfriars, London
Conferencing, Institutional, Variety of
Non-Residential Institutions Use
(F1 Use Class) To Let
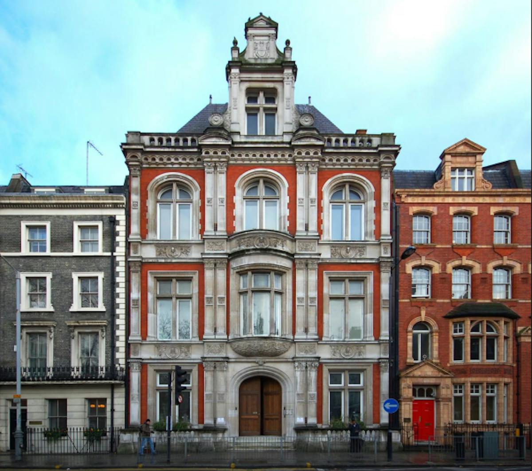
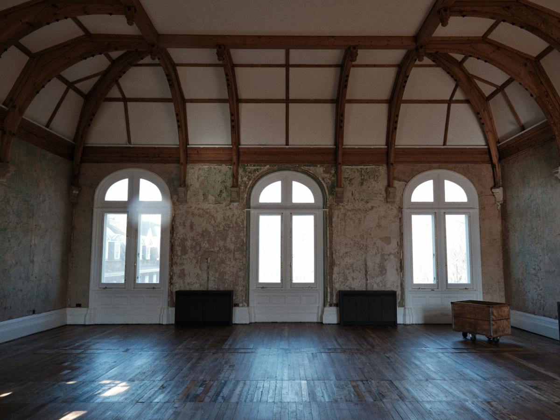
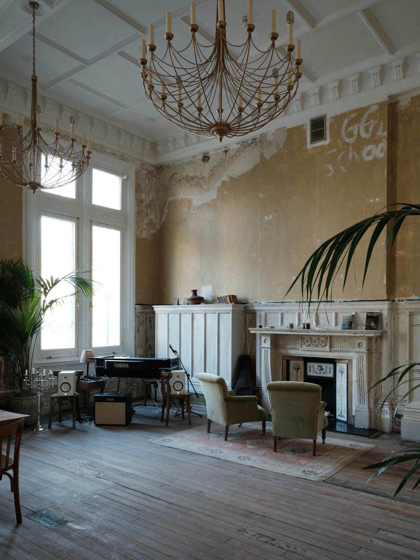
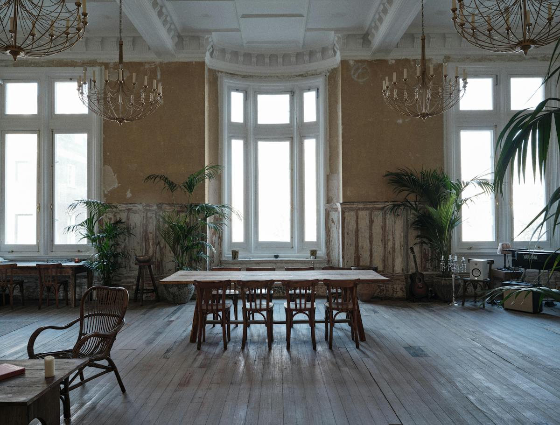
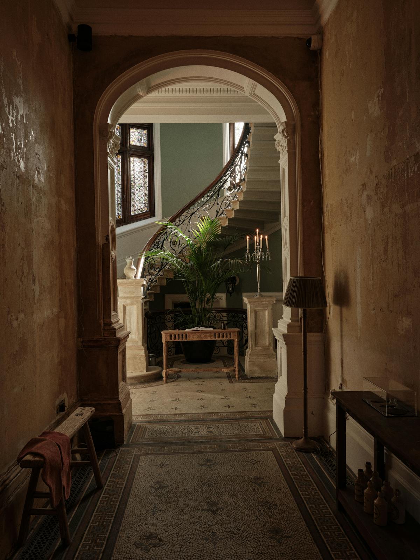
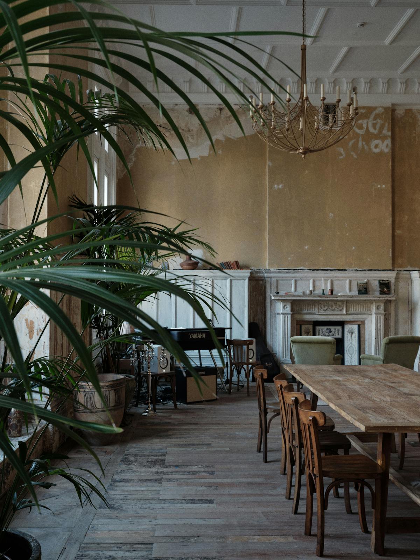
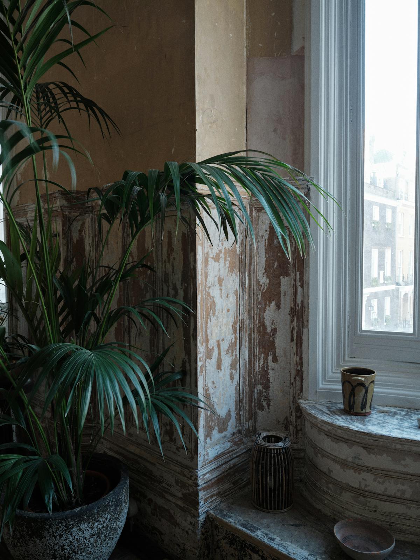
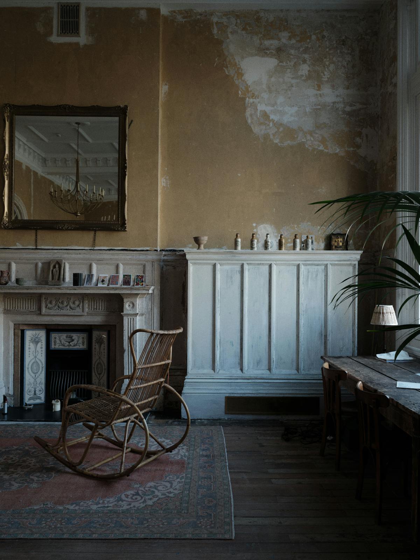
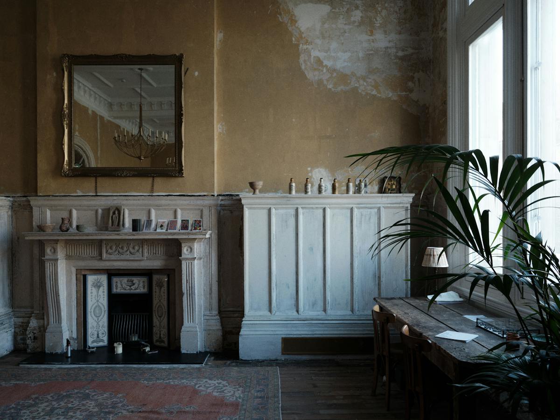
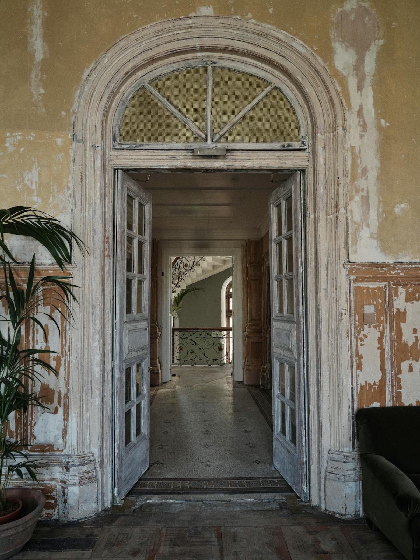
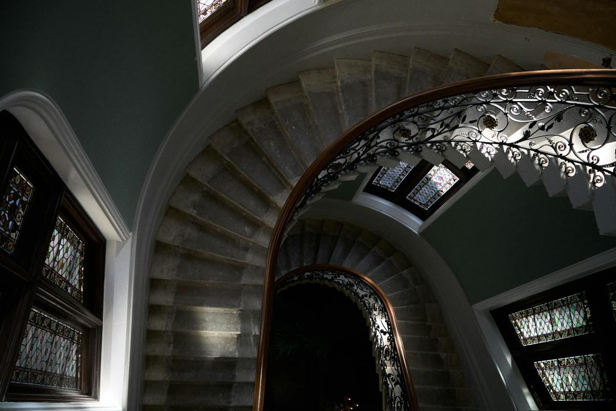
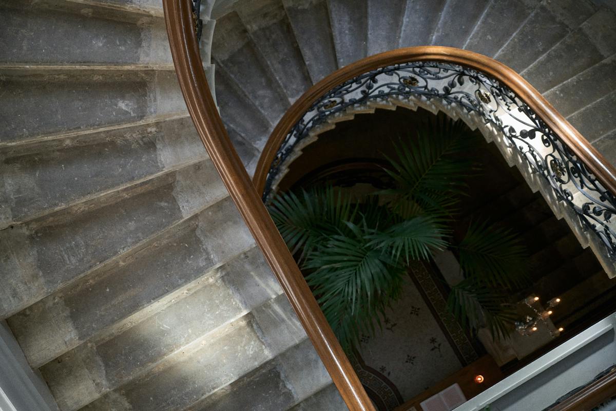
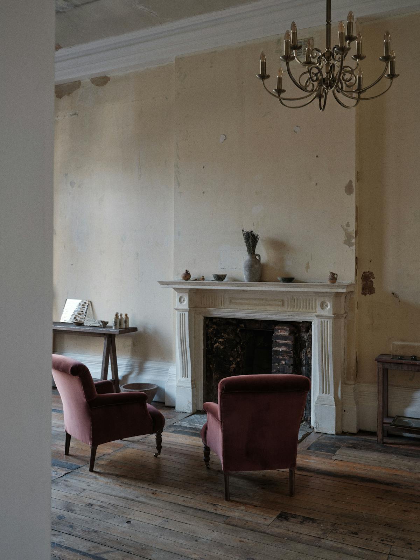
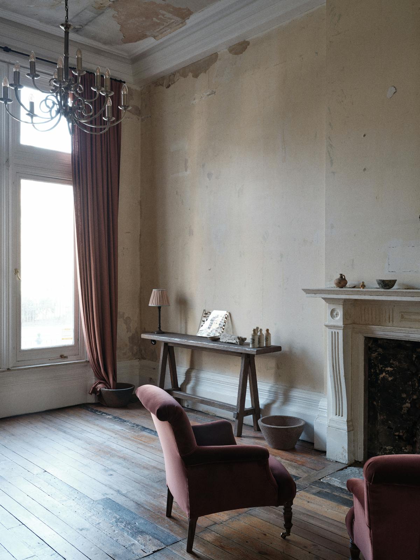
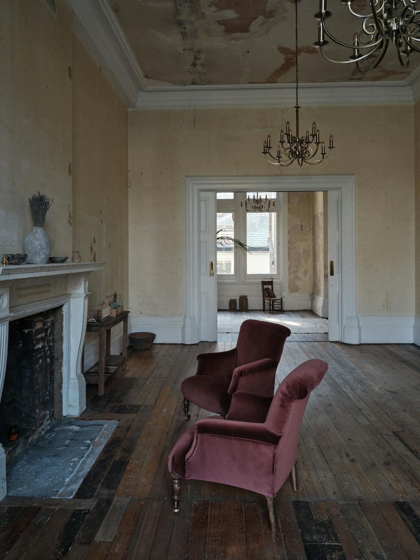
The property is an attractive, Grade II listed Victorian building offering stylish, period accommodation over basement ground and two upper floors with a grand staircase. The ceiling heights throughout are exceptional, with the 2nd floor having a ceiling height in excess of 6 metres.
Location
The building is located on the southern side of Bloomsbury Square to the west of the junction with Southampton Place, within a short walk of Holborn Underground station (Central and Piccadilly lines).
Viewings
Strictly by appointment only through Crossland Otter Hunt.
Planning Use
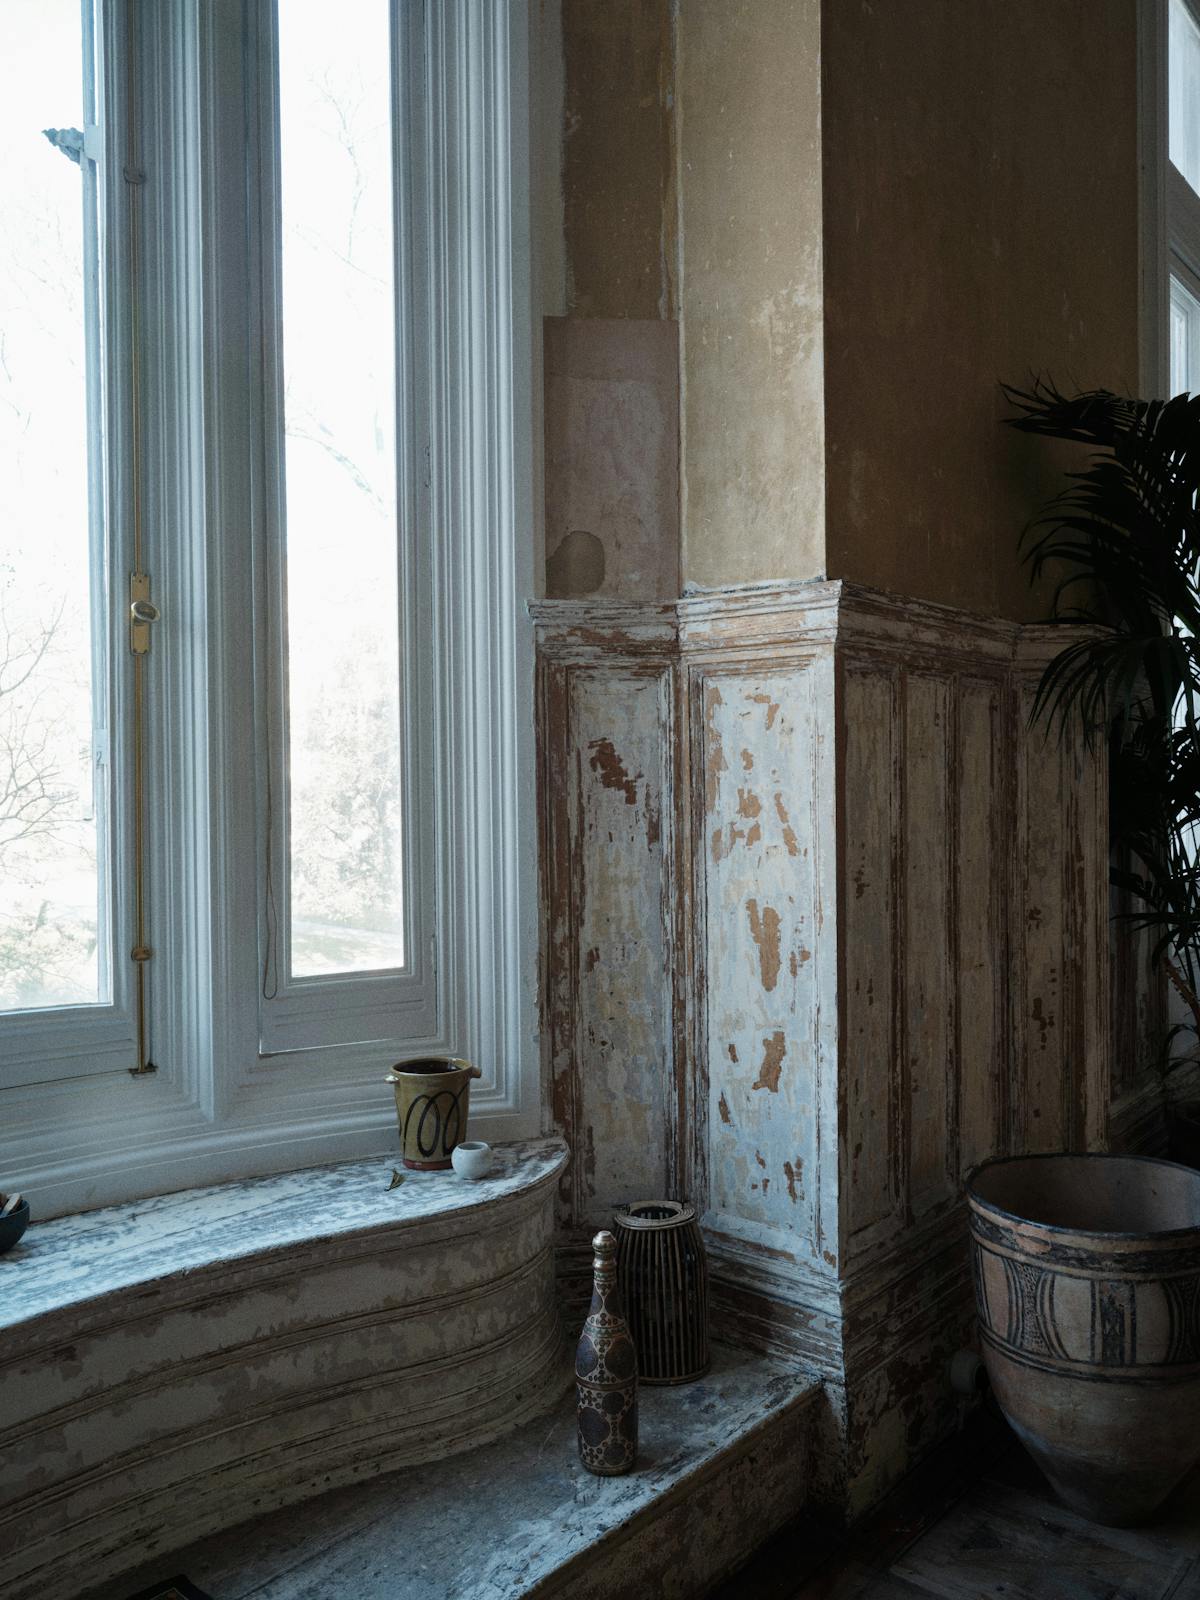
The building's existing use is F1- learning & non-residential institutions (previously D1). The building was previously used as a conferencing facility, and under the existing use it could be used as a gallery, museum, education or training centre. Owing to the property's unique period features and stunning interior, we consider the space to be suitable for an events or members club operator for their own occupation. Other alternative uses include residential and office use which would all be subject to planning.
Available Area
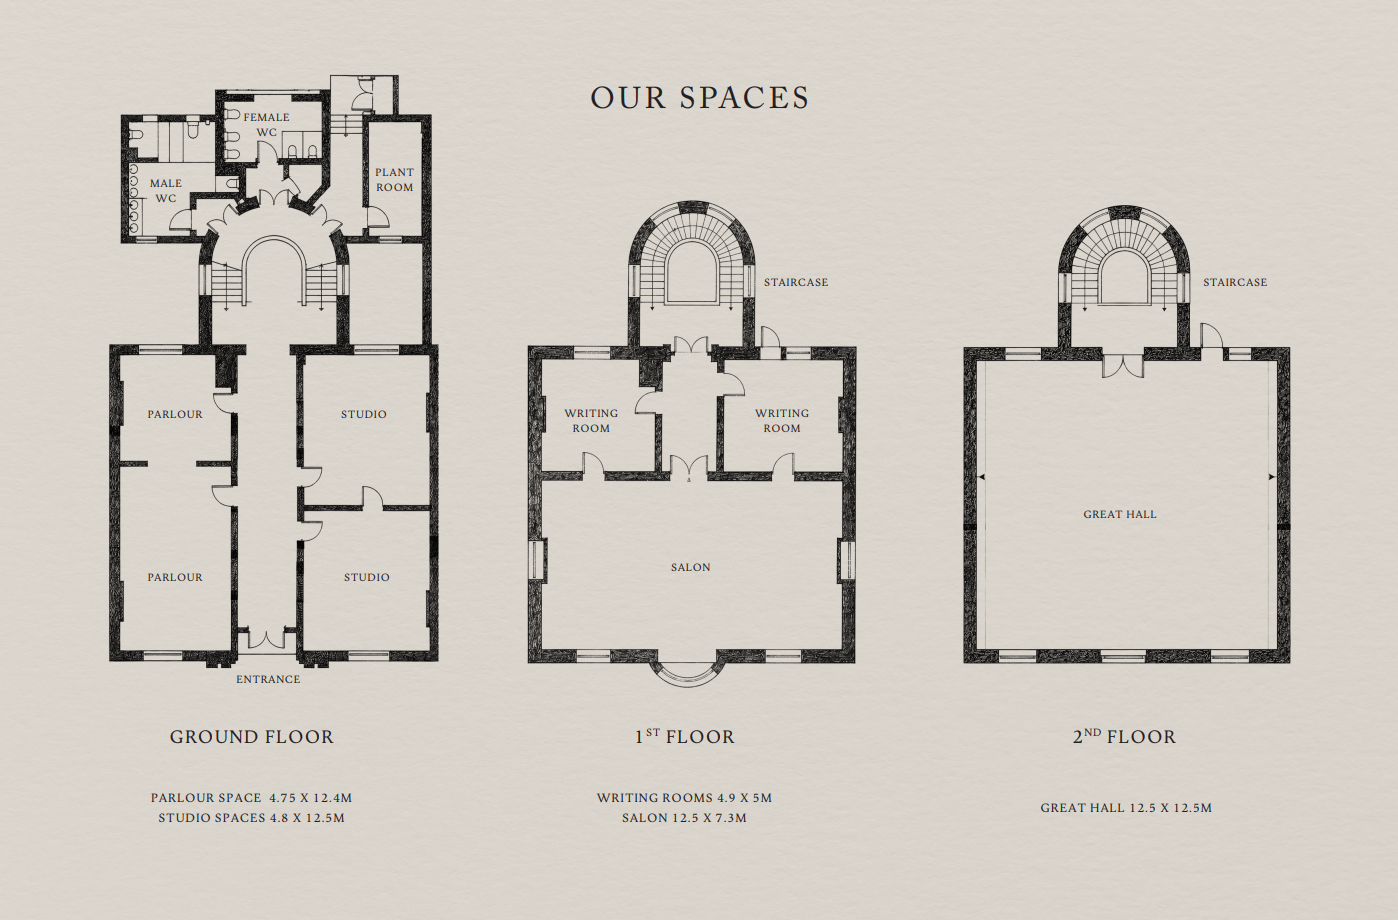
| Name/Floor | Sq Ft | Sq M | Rent | Business Rates | Service Charge | Availability |
|---|---|---|---|---|---|---|
| b | 6,241 | 579.81 | On Application | - | - | Available |
Amenities
- D1 Planning Consent
- Period Features
- High Ceilings
- Comfort Cooled
- Grand Staircase
- 9,583 sq ft GIA
The property is an attractive, Grade II listed Victorian building offering stylish, period accommodation over basement ground and two upper floors with a grand staircase. The ceiling heights throughout are exceptional, with the 2nd floor having a ceiling height in excess of 6 metres.
Location
The building is located on the southern side of Bloomsbury Square to the west of the junction with Southampton Place, within a short walk of Holborn Underground station (Central and Piccadilly lines).
Viewings
Strictly by appointment only through Crossland Otter Hunt.
Planning Use
The building's existing use is F1- learning & non-residential institutions (previously D1). The building was previously used as a conferencing facility, and under the existing use it could be used as a gallery, museum, education or training centre. Owing to the property's unique period features and stunning interior, we consider the space to be suitable for an events or members club operator for their own occupation. Other alternative uses include residential and office use which would all be subject to planning.
Available Area
| Name/Floor | Sq Ft | Sq M | Rent | Business Rates | Service Charge | Availability |
|---|---|---|---|---|---|---|
| b | 6,241 | 579.81 | On Application | - | - | Available |
Contact
Nick Sinclair
07970 511 730
0207 399 2733